Chapter 3 – Part four: A central metropolitan block
Oxford Street: 345–346
the opportunities which could have transformed Oxford Street into a first-rate metropolitan shopping centre have been frittered away
Oxford Street
345The terms of reference we set ourselves permitted us to consider the complete redevelopment of Oxford Street. This would not, in fact, have been wildly out of accord with the possibilities that existed ten years ago, had there existed a plan of action for the street to direct to some coherent overall design the reconstruction which was soon to start. As it is, the opportunities which could have transformed Oxford Street into a first-rate metropolitan shopping centre have been frittered away.
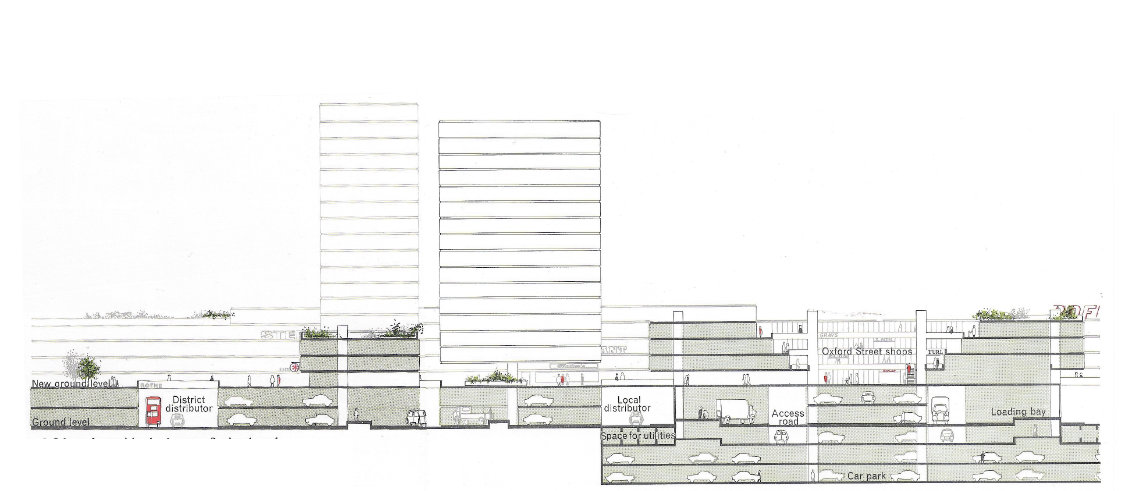
346We assumed that through traffic in Oxford Street would be removed partly by a regional distributor for Central London and partly by the primary distributors of the grid. The essential design problem then was to contrive the access of cars, buses and service yehicles to the shops, while creating a good environment. Our proposal was to retain the frontages of Oxford Street on their present line, but to create a new pedestrian street at 20 feet above ground level, with service access at ground level, and parking at various levels below the deck. Access for shoppers’ cars is by a one-way pair of distributors running parallel with Oxford Street at ground level. The pedestrian level would be continuous throughout the scheme. Behind the main shopping street would be a series of linked squares in which are arranged offices, public buildings, ‘bachelor’ flats and some shops. (Figure 198 shows the section through the Oxford Street centre.)